Features
Everything you need for the first meeting, nothing you have to learn first
What PoolSketch does today, in the order you use it in the yard.
1. Survey and lot
Start from the real property
- Import the survey from the camera, a photo or a PDF
- Straighten a photographed survey by dragging its four corners
- Set the scale by marking one known length and typing it in
- Check the scale against a second known length
- Fade or hide the survey as you draw over it
- Trace the house, fence, property line and no-build zones such as easements
- No survey yet? Type the address and PoolSketch places an estimated house outline from OpenStreetMap, an estimated lot from typical setbacks, and (in the United States) a slope hint from USGS elevation data and an optional USGS aerial backdrop. Everything is labelled "Estimated from address. Replace with survey." and one flow re-anchors the design to the real survey later
- No survey? Start from a blank gridded yard
Address lookups use free open data (OpenStreetMap contributors, ODbL; USGS) through our server, so the address text leaves your device for that lookup. Where OpenStreetMap has no building you place a house block instead. Survey photos are compressed on your device to at most 2048 px on the long side. They stay on that device.
2. Drag, draw and stretch
Fast enough to keep the conversation going
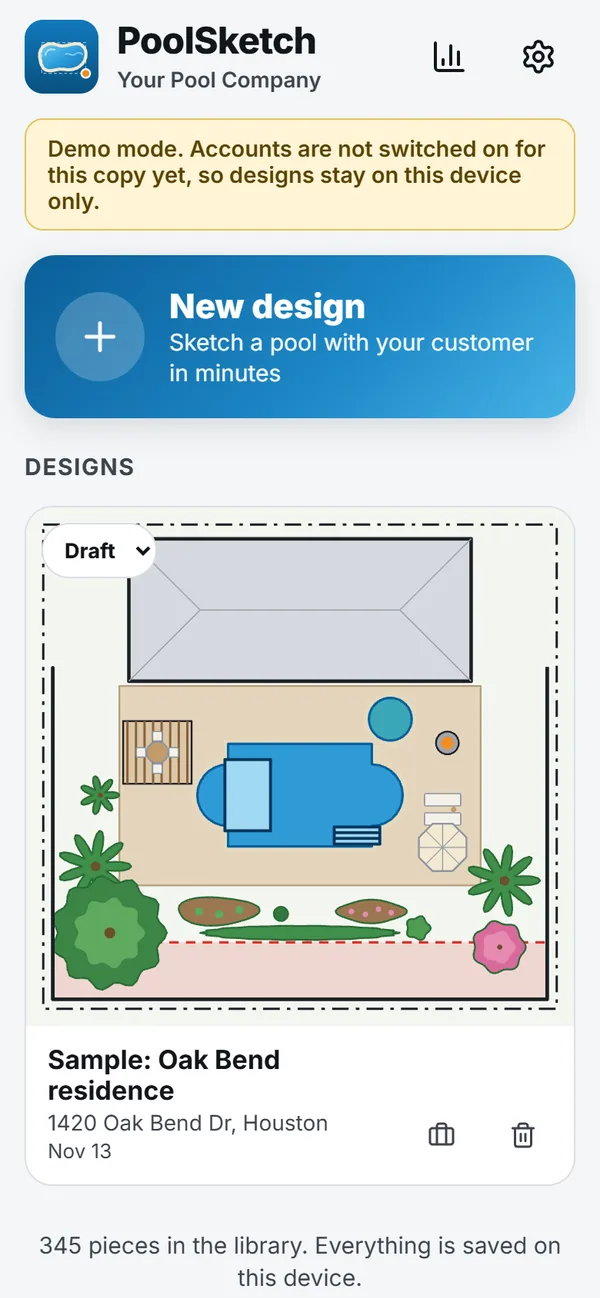
- Tap a template to place it, or drag it out of the tray under your finger
- Move, turn, copy, mirror, lock and delete; bring forward or send back
- Stretch one side or two, or type an exact size in feet and inches
- Draw any outline freehand. Rough rectangles and ovals are cleaned up, and undo returns your stroke
- Edit points, merge shapes, cut one out of another, and add a deck of a typed width around any pool
- Undo and redo sit in the top bar next to the save state
3. Measure as you go
Distances that update while you drag
Live size
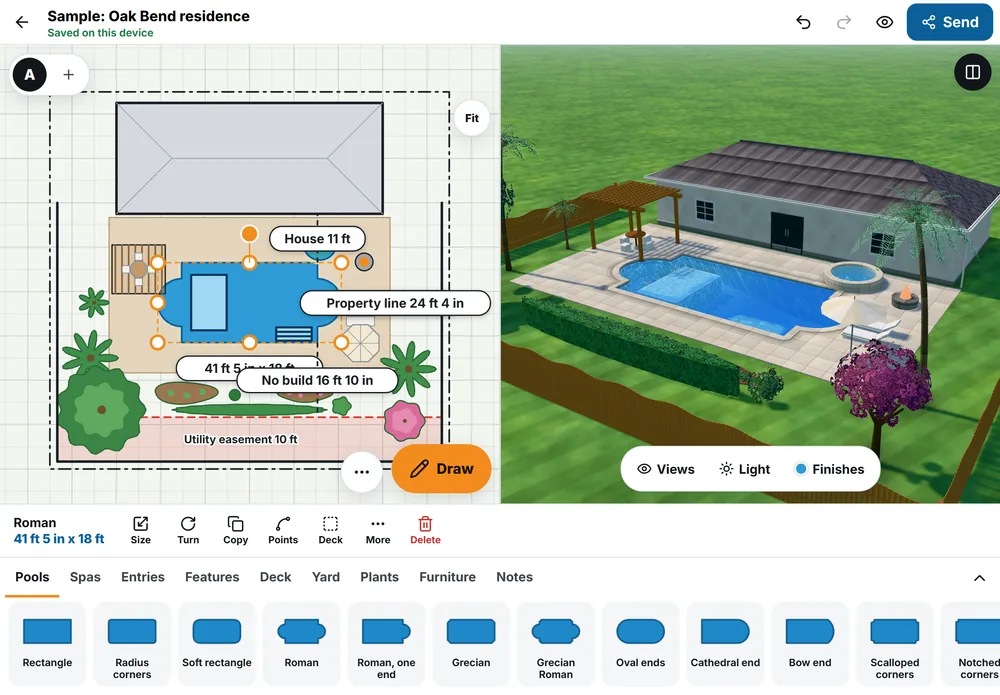
The selected piece shows its length and width in feet and inches as you stretch it.
Live clearances
See the distance to the house, the fence, the property line and any no-build zone while you drag.
Flags you can read
A piece touching or inside a no-build zone is flagged in red and labelled in words, so it does not depend on colour alone.
You enter setback distances per job. PoolSketch never assumes a city's rules.
4. 3D
Show it, change it, show it again
3D is built from the plan automatically, to scale, and updates as you edit.
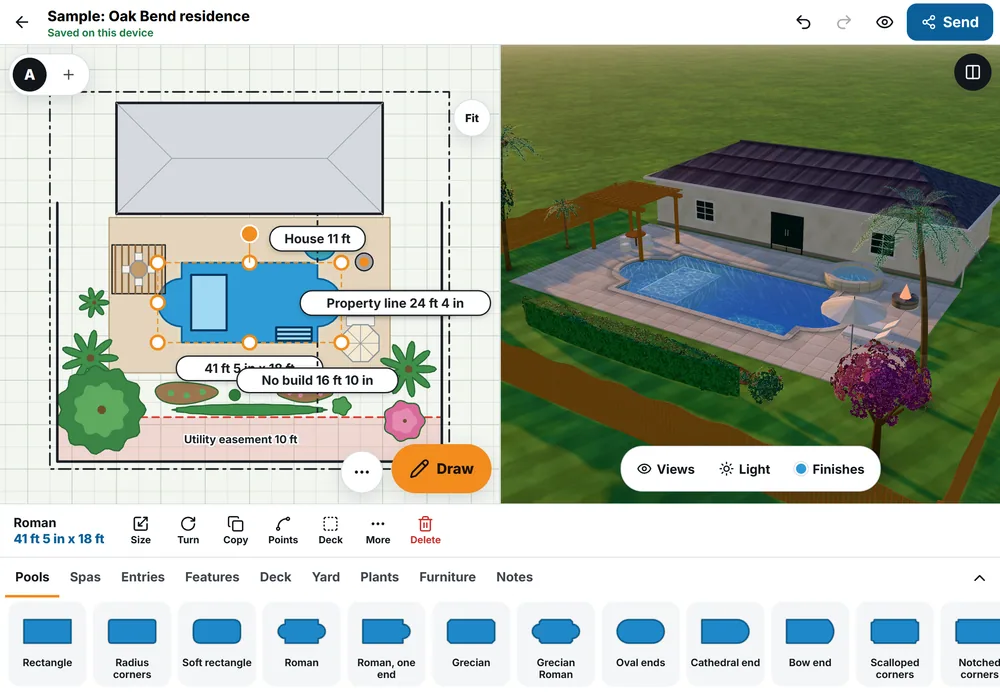
- Pool shell with shallow end, slope and deep end at the depths you type
- Steps, ledges and benches at real heights; raised spas and walls
- Moving water, with light patterns on the pool floor
- Time of day, sun direction from the north setting, and a night view with the pool lit
- Pick the interior finish, coping, deck and waterline tile
- Orbit, zoom, pan, preset views and a view from the house
- Quality lowers itself on slower devices to stay smooth
- Record a fly-around video of the 3D view
5. Send
A branded handout the same visit
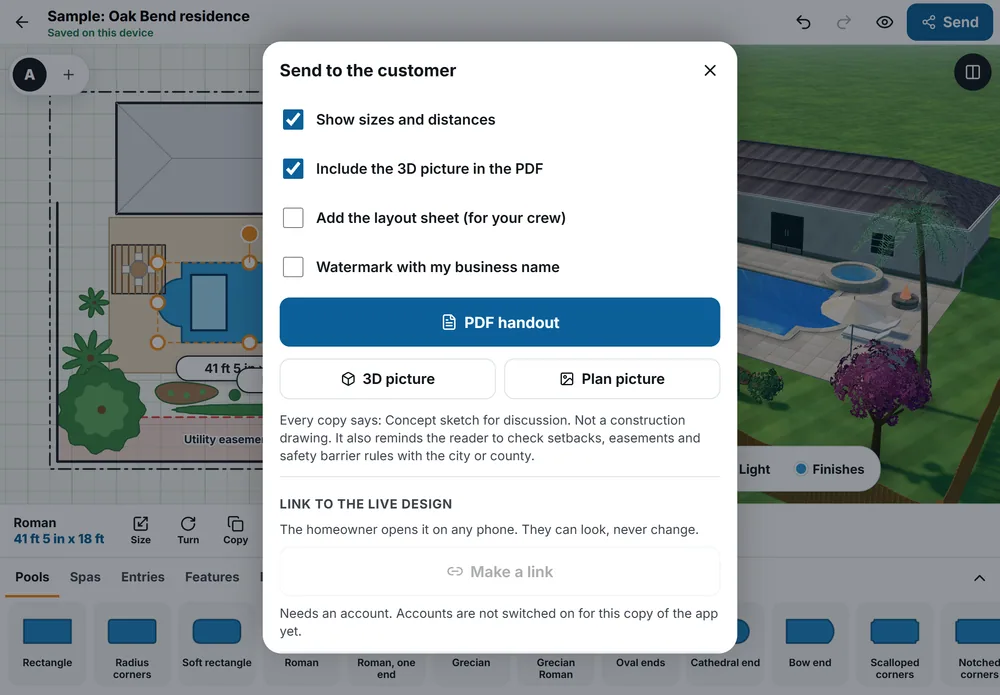
- PDF handout with your logo, business name, phone, customer name, date, plan and 3D picture
- Option A, B and more in one file; switch between them in 2D and 3D
- Crew layout sheet with sizes, depths, clearances and takeoffs
- Takeoffs: surface area, perimeter, average depth, volume in gallons, coping and tile in linear feet, interior and deck in square feet, rough excavation in cubic yards
- Choose to show or hide sizes, and add your business name as a watermark
- Show mode: one tap on the eye hides every tool so you can hand over the phone
- Every customer copy says: Concept sketch for discussion. Not a construction drawing.
5b. AI and automation
Describe it, finish it, landscape it
AI features use 1 credit each, and the credit is refunded if no result comes back. Everything stays editable or is labelled. Read the full AI page.
Describe your pool
Type or say it in any language. A full, editable design in about 3 seconds as a new Option, fitted to the house, fence and setbacks you drew. Change it in words.
AI photo finish
Quick preview (about 10 to 15 seconds) keeps your yard photo and locks the pool footprint to the design. Showcase (about 2 minutes) is the most photographic and is labelled "Artist's concept".
One-tap landscaping
Seven styles and ten planting packs. Plants keep clear of the pool, house, gates and easements, and every piece stays editable. One undo removes the whole landscape.
Photo composite
Place the design into a photo of the real yard at true scale, on your device, with a before and after slider. No AI and no per-image cost.
Render and AR
A path-traced Render on the device, and "See it in your yard" through Apple Quick Look or Android Scene Viewer.
21 languages
The app, and descriptions you type, work in 21 languages. The PDF prints Arabic, Hebrew, Hindi and Thai in native script.
6. Accounts and teams
Made for a company, not just one phone
Sign in with an emailed code
No password. The same step creates your account.
Company branding once
Owners and admins enter the logo, name and phone once. Every teammate's handout uses them.
Roles
Owner, admin and designer. Invite teammates by email and choose their role.
Job status
Mark each design Draft, Sent, Won or Lost. Sending a handout moves it from Draft to Sent.
Your dashboard
Designs, jobs by status, new designs per week, the shapes you use most and how long it takes from new design to handout.
Private by design
Each company's data is kept apart in the database. Read the security page.
5c. Quantities, plans and files
From sketch to numbers and sheets
The same design gives the crew and the CAD desk what they ask for, without redrawing.
Specs and quantities
A live sheet: pool surface, perimeter, water volume in gallons or litres, coping and waterline tile length, plaster area, excavation, deck area, fences, walls, gates, plants, lights and equipment. Download CSV or print the page in the handout. Quantities only: no prices.
Scaled plan sheet
Print the plan at a true scale (1/8 in = 1 ft, 1/4 in = 1 ft and more, or 1:50, 1:100, 1:200) on Letter, Tabloid, A4 or A3. It has a scale bar, north arrow, dimension strings, legend and a title block with your logo. Marked as a concept plan.
Cross section
Draw a cut line on the plan and get a dimensioned section: depths, shallow to deep, steps and ledges, coping, shell, deck layers, fences and the house. Save it as a PDF page, a PNG or a DXF.
Photos and video
Export a still up to 8K where the device has the memory, drawn in tiles so phones do not run out of memory. Record a fly-around, or a day to night timelapse where the lights come on at dusk. Export a 360 photo with the standard 360 tags.
Your own files
Import GLB, glTF, OBJ, FBX, DAE or STL models as pieces you can place and size, with a unit check and a waiting-time estimate before a large file is read. Import a DXF drawing as a scaled underlay, and export the plan as a DXF with layers. DWG and SketchUp files need converting first: how to.
Metric or imperial
One setting changes every length, area and volume on screen, in the PDF and in the CSV.
Plants, surfaces and colours
More than a hundred plant templates, with Texas and Gulf Coast species first, then Mediterranean, desert and tropical. Dozens of deck, coping, wall and pool-interior surfaces, plus any colour you pick for a finish.
Grading and irrigation notes
Spot elevations, grade arrows, drain lines, irrigation zones, spray and rotor heads, drip lines, valve boxes and a controller, with a legend. Plan symbols only: they are not drawn in 3D.
A quick tour
A five step tour shows you the first design the first time you open the editor, and you can start it again from the More menu.
Concept drawings for discussion and coordination. Not engineered, permit or construction documents.
Works anywhere
Any mobile device, with room to grow on a tablet
Install it from the web on an iPhone, iPad, Android phone or desktop. On a tablet, the plan and the 3D view sit side by side and update together.
Also live, and what is in preparation
- Client share links, so a homeowner can open a live 3D view. Links expire after 60 days and you can revoke them.
- In preparation: App Store and Google Play listings. The web app is available now.
