
For pool builders
Win the first meeting without taking the sale back to the office
PoolSketch is for the builder or salesperson who is standing in the backyard with the homeowner and wants to leave with a sketch they have already seen, in 3D, with their name on it.
Who it is for
Built with a Houston pool builder
PoolSketch was built with a Houston pool builder who asked for it, so the flow follows how a real first meeting goes: survey in hand, one hand free, the sun in your eyes.
Owner-operators
You sell and build. You need the sketch to be done before the homeowner's attention is gone.
Sales teams
Everyone sends the same branded handout from their own phone. Owners see how many designs go out and how many are won.
Crew leads
After the sale, the layout sheet carries sizes, depths, clearances and takeoffs to stake out the pool.
Use case 1
The first meeting
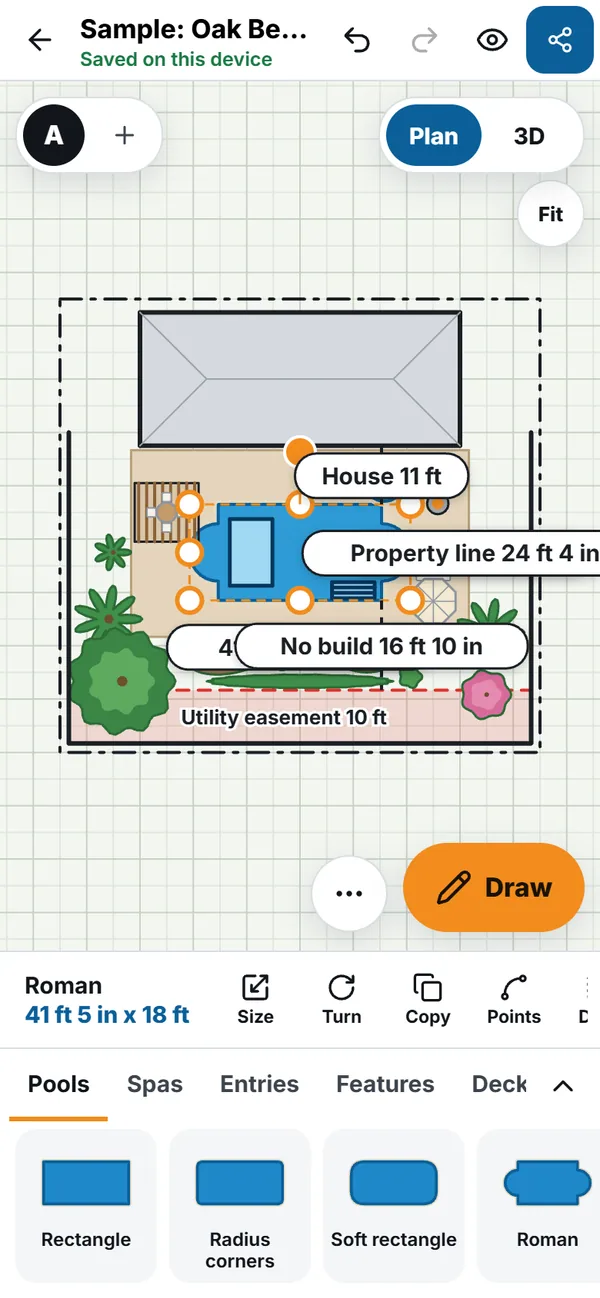
Import the survey, set the scale from one known length, trace the house and fence, then drag in a pool. While you move it, the distances to the house, fence and property line update, and a no-build zone lights up red if you touch it.
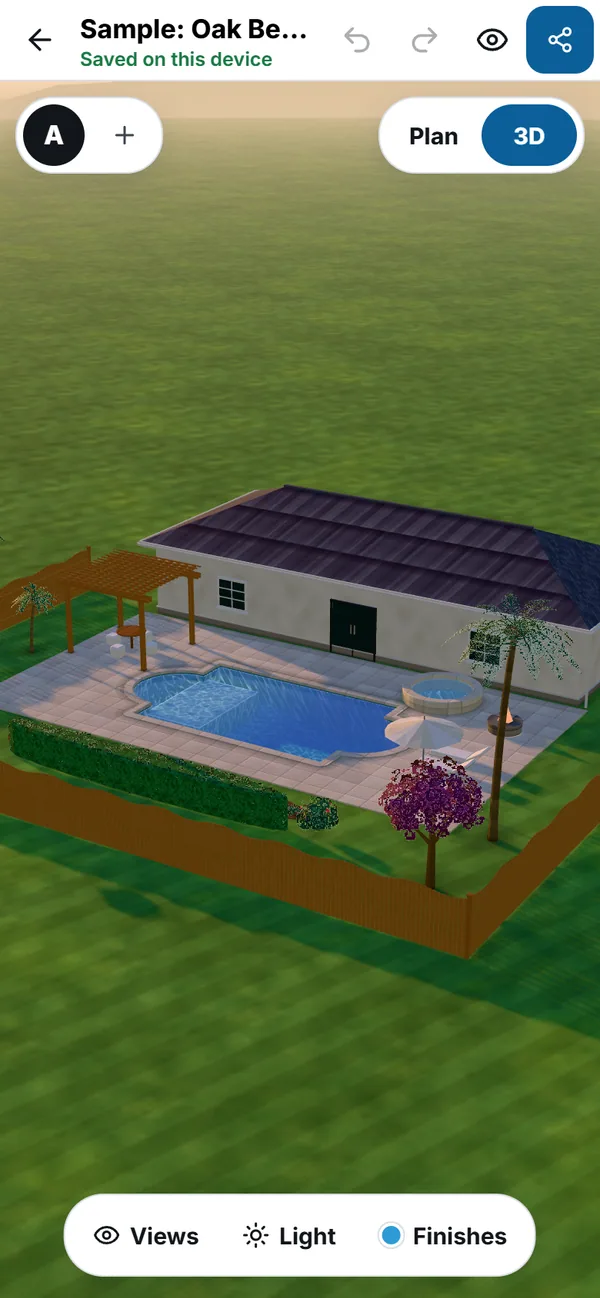
Tap the eye to hide the tools and hand over the phone. Tap 3D and walk the homeowner from morning light to a lit pool at night.
Use case 2
Option A and option B
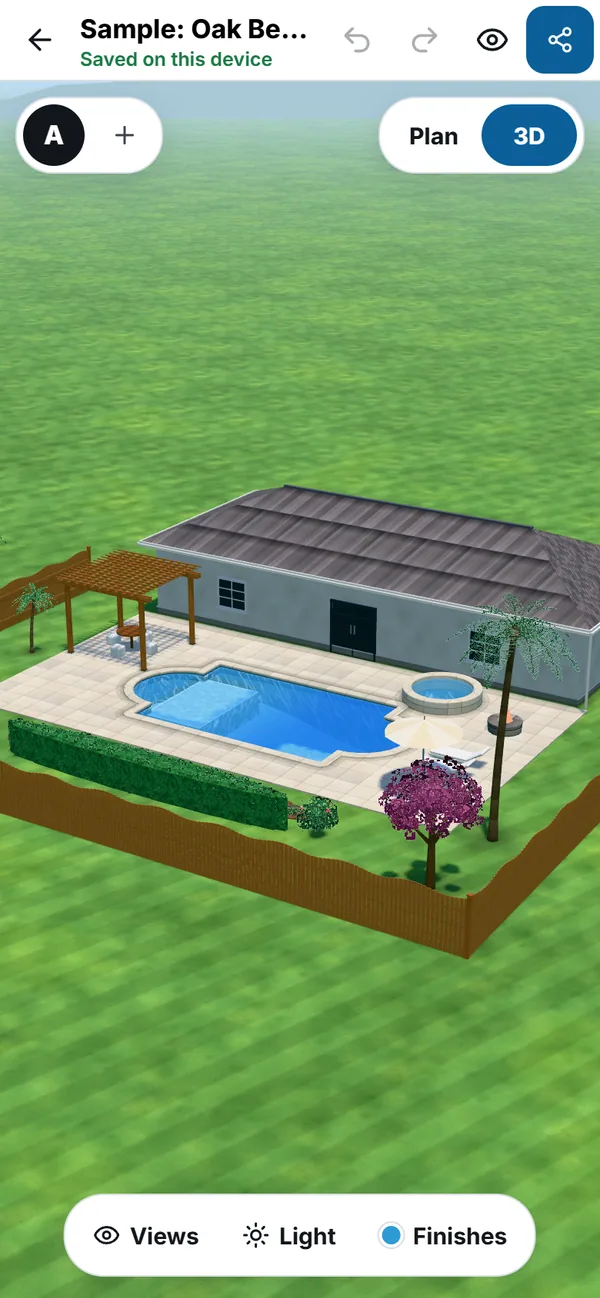
Keep more than one layout in a single design. Show a rectangle with a spa as option A and a freeform with a beach entry as option B, switch between them in 2D and 3D, and send both in one PDF.
Finishes are chosen with the homeowner: interior, coping, deck and waterline tile, with the water colour following the interior.
Use case 3
Crew layout sheet and takeoffs
Add the layout sheet to the PDF and your crew gets sizes, depths, clearances and these takeoffs for each pool: surface area, perimeter, average depth, volume in gallons, coping and tile in linear feet, interior finish and deck in square feet, and rough excavation in cubic yards.
The sheet is marked "Verify all dimensions on site". PoolSketch never invents a price.
Open Specs and quantities at any point for a live list that updates as you draw: pool and spa numbers, waterline tile, coping, deck, fences, walls, gates, plants, lights and equipment, in imperial or metric. Download it as a CSV for your own price book, or print it as a handout page.
Need drawings? Print a scaled plan sheet (for example 1/4 in = 1 ft on Tabloid) with a scale bar and title block, draw a cut line for a dimensioned cross section, or export the plan as a DXF for your CAD desk. These are concept drawings for coordination, not engineered or permit documents.
Use case 4
Share link
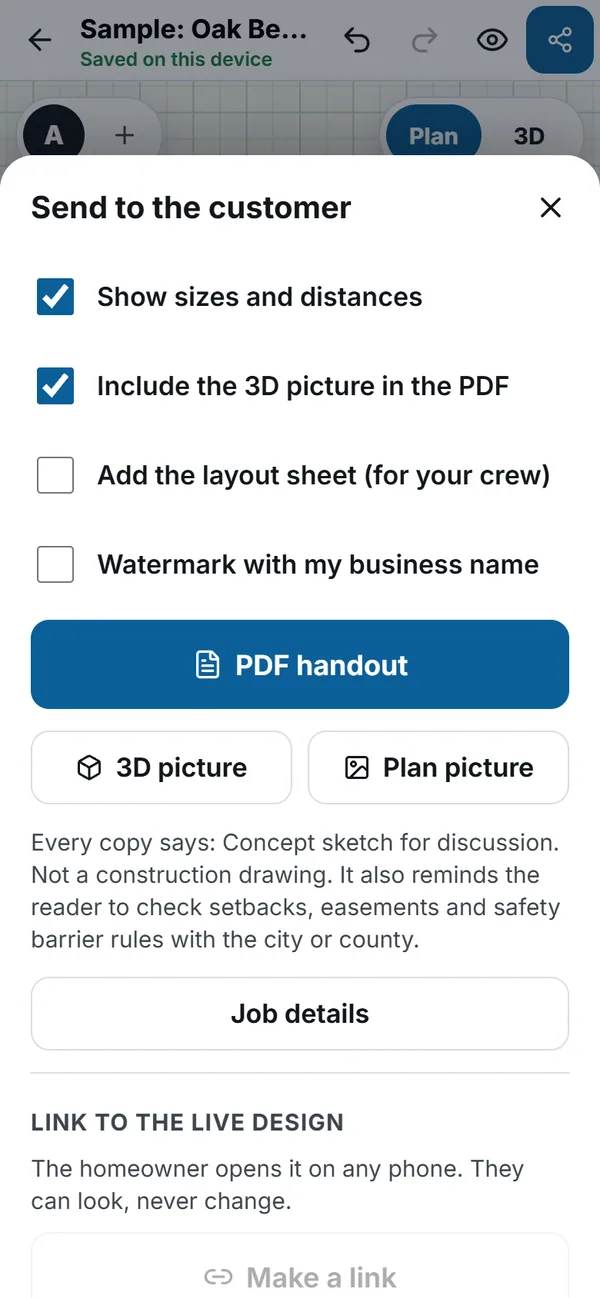
Share links. Send the homeowner a link to a live, view-only 3D copy of the design. The address is unguessable, is not indexed by search engines, expires after 60 days and you can revoke it. You will see how many times it was opened.
Or send the PDF, the 3D picture or the plan picture through your phone's share sheet.
Use case 5
Describe it, then finish the picture
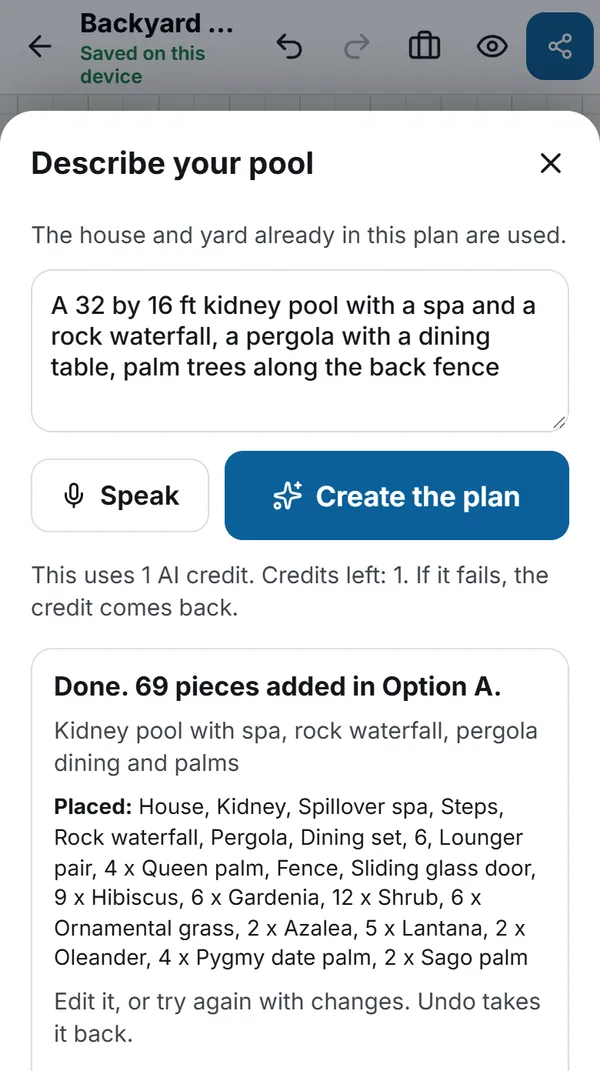
Say what the homeowner wants, such as "a 30 ft kidney pool with a spa, a pergola and palms along the back fence", and Describe your pool builds the plan from your survey in about 3 seconds. Tweak it in words, then use AI photo finish to turn the 3D view or their yard photo into a picture to leave behind.
Be straight with customers: the picture is an artist's concept, labelled as one, and the plan and the on-site measurements decide what gets built. Read what to promise customers.
What it does not do
PoolSketch is not engineering, structural design or permit drawings, and not a CRM, contract or payments tool. It makes the first meeting better and hands off cleanly to the tools you already use.
