PoolSketch Start free trial

Art of the possible

Pool design ideas that start as real PoolSketch designs

Resort lagoons, modern infinity edges, desert modern, tropical oases and compact urban plunge pools. Every picture on this page was made from a design built in PoolSketch with its template library, then finished as an AI photo-style image.

Artist's concept (AI-generated from a PoolSketch design). Illustrations, not photographs of built pools.

Featured ideas

Pictures first. Every one links to a design you can open in the app.

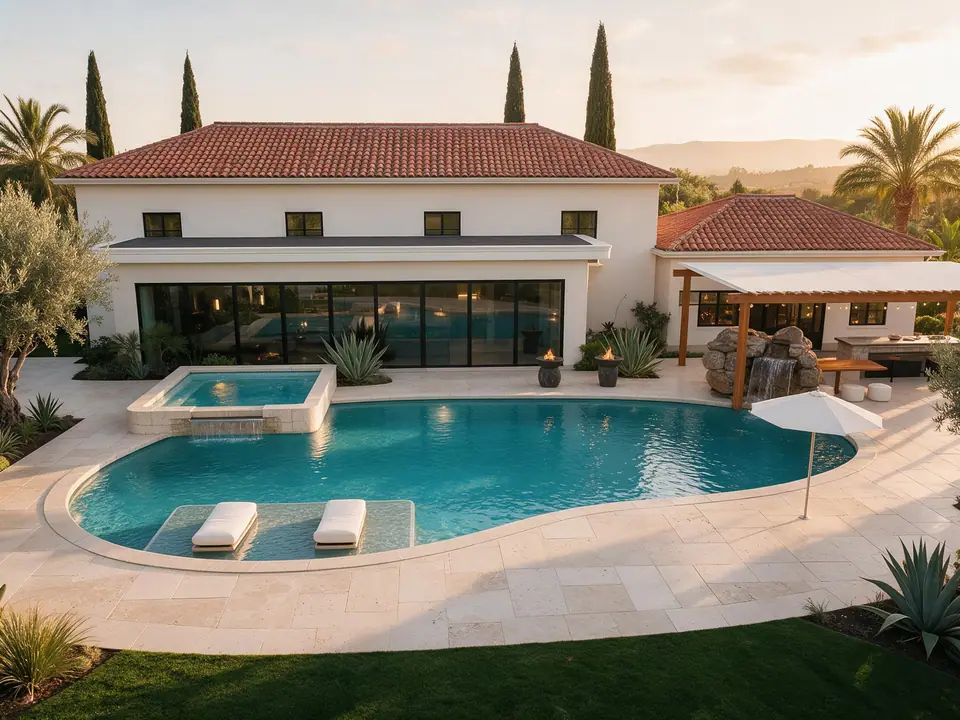
Artist's concept (AI-generated from a PoolSketch design): a terracotta-roofed villa with a freeform lagoon pool, raised spa with spillover, rock waterfall, tanning ledge with loungers and a pergola kitchen

Villa Lagoa, resort estate

ResortLarge yard$$$ premiumGolden hour

A freeform lagoon with a raised spillover spa, rock waterfall and a terracotta villa.

Artist's concept (AI-generated from a PoolSketch design). Illustration only: a real pool will differ in shapes, finishes, plants and light.

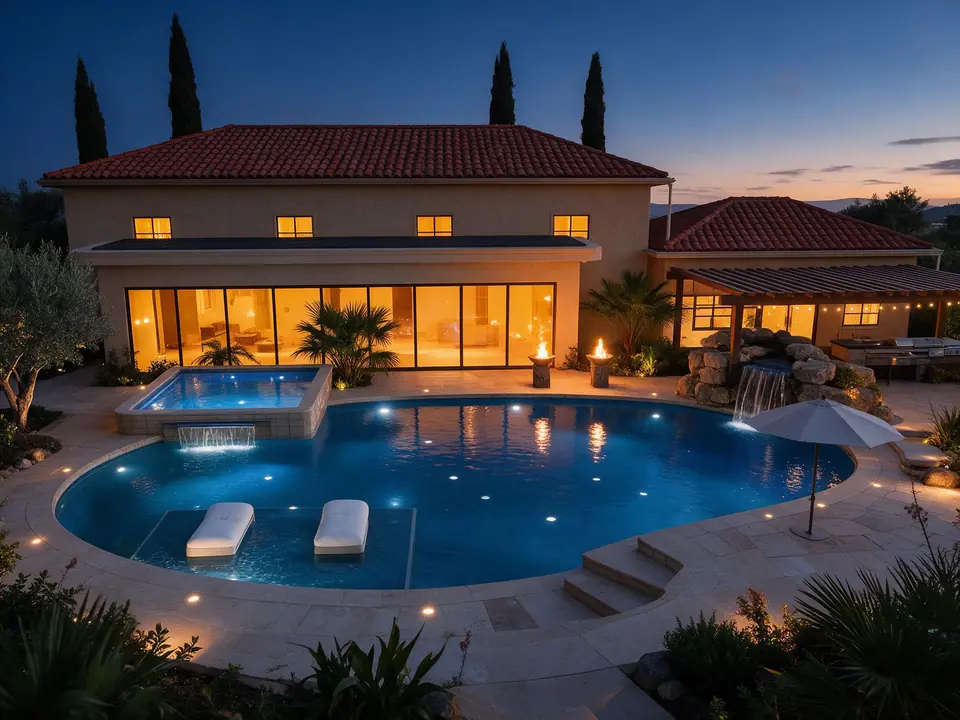
Artist's concept (AI-generated from a PoolSketch design): the same villa and lagoon at dusk, with a glowing pool, lit windows, fire bowls and string lights

Villa Lagoa, resort estate

ResortLarge yard$$$ premiumDusk

A freeform lagoon with a raised spillover spa, rock waterfall and a terracotta villa.

Artist's concept (AI-generated from a PoolSketch design). Illustration only: a real pool will differ in shapes, finishes, plants and light.

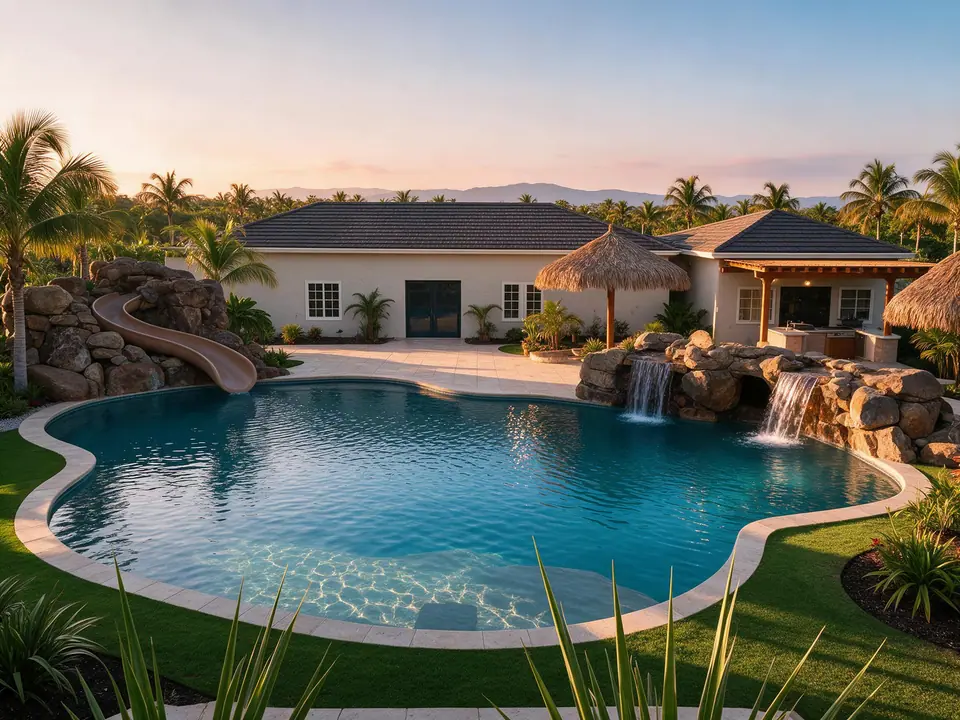
Artist's concept (AI-generated from a PoolSketch design): a freeform pool with a rock waterfall and grotto, a slide, thatched palapas and palms

Tropical oasis

TropicalLarge yard$$$ premiumGolden hour

Waterfall, grotto, beach entry, slide and palapas under a wall of palms.

Artist's concept (AI-generated from a PoolSketch design). Illustration only: a real pool will differ in shapes, finishes, plants and light.

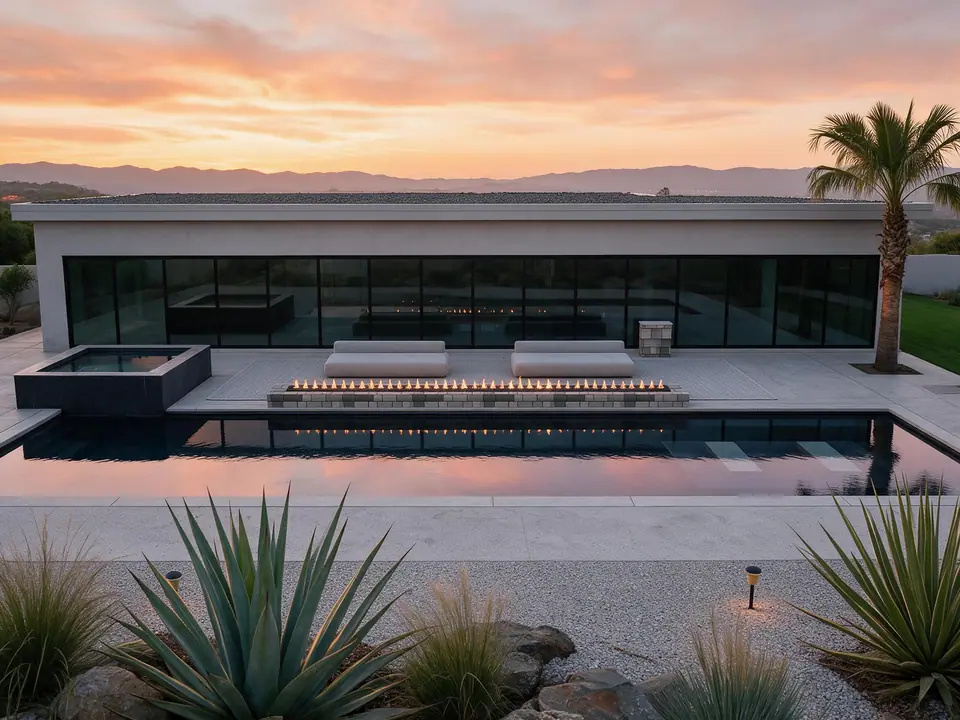
Artist's concept (AI-generated from a PoolSketch design): a dark vanishing-edge pool with a linear fire trough, a raised black spa and a glass-walled modern house

Vanishing edge with fire

ModernLarge yard$$$ premiumSunset

A dark vanishing-edge pool, linear fire trough, raised spa and a glass-walled house with a stone pier.

Artist's concept (AI-generated from a PoolSketch design). Illustration only: a real pool will differ in shapes, finishes, plants and light.

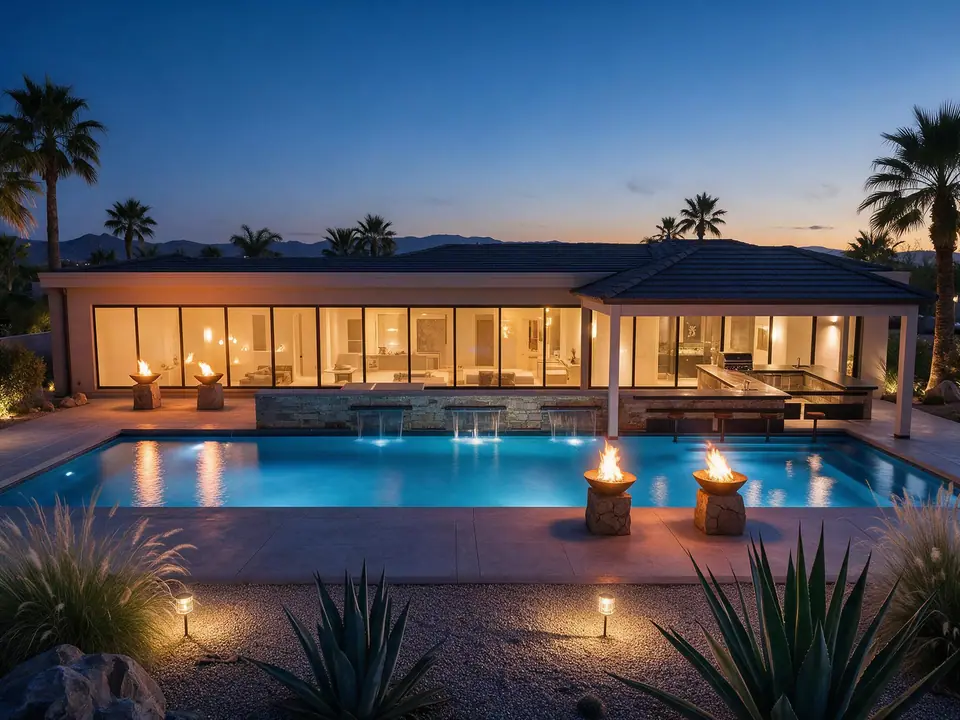
Artist's concept (AI-generated from a PoolSketch design): a black-bottom infinity pool with a wall of spouts, a desert modern pavilion with outdoor kitchen, fire bowls and agave

Dark-bottom desert pavilion

DesertLarge yard$$$ premiumDusk

A black infinity pool with three scuppers, a pavilion kitchen and bar, fire bowls and agave, best at dusk.

Artist's concept (AI-generated from a PoolSketch design). Illustration only: a real pool will differ in shapes, finishes, plants and light.

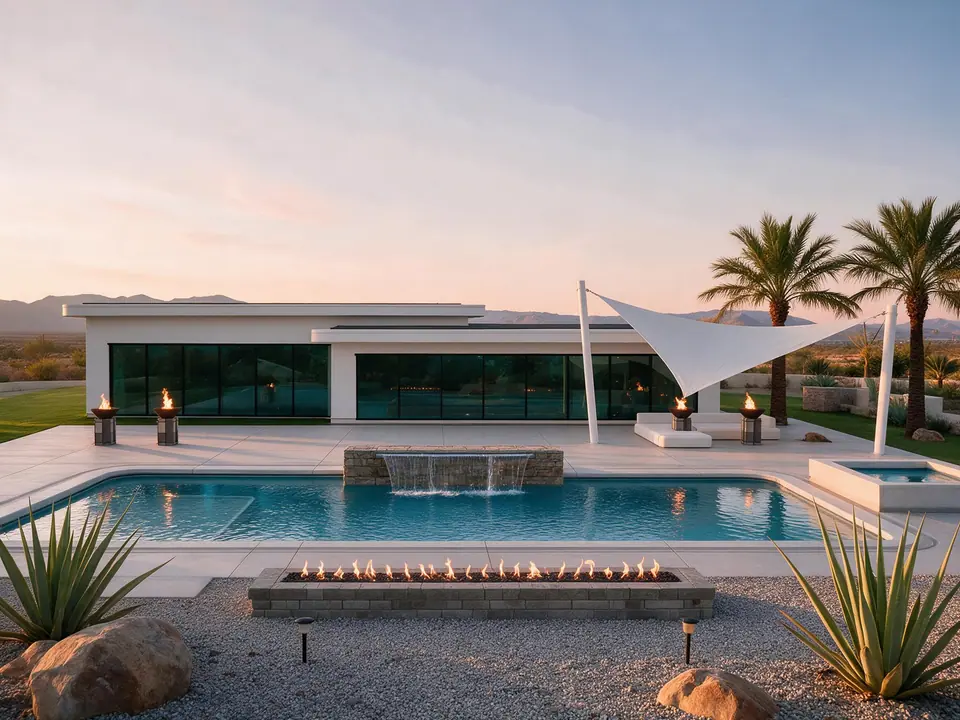
Artist's concept (AI-generated from a PoolSketch design): a desert modern house with a rounded pool, sheer descent, linear fire trough, shade sail, agave and gravel

Desert modern

DesertMedium yard$$ mid rangeGolden hour

Gravel, agave and boulders around a rounded pool with a sheer descent and fire.

Artist's concept (AI-generated from a PoolSketch design). Illustration only: a real pool will differ in shapes, finishes, plants and light.

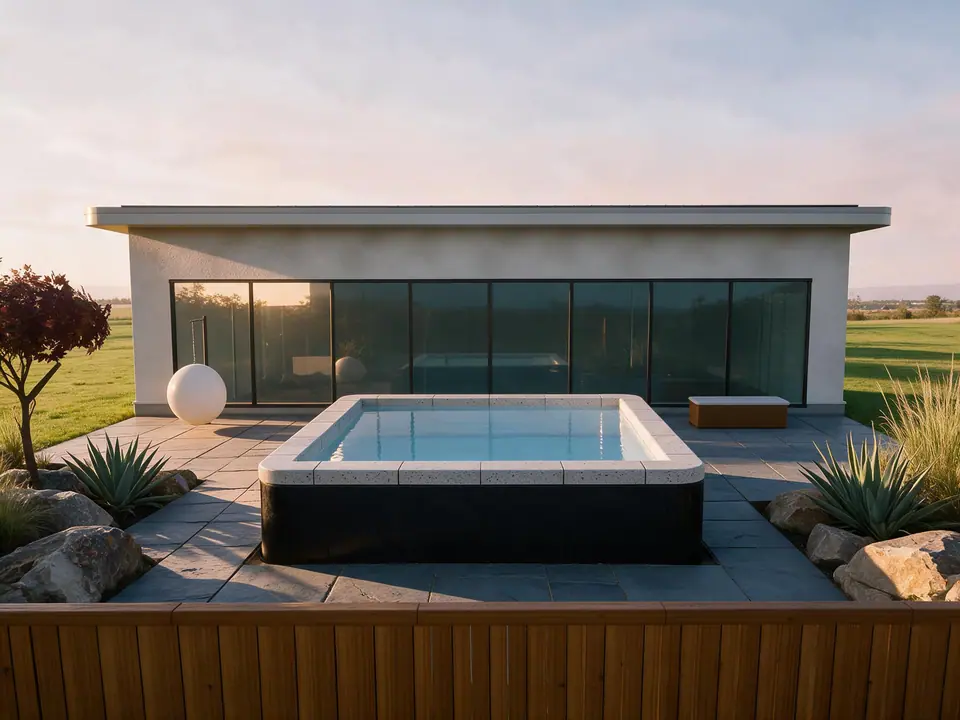
Artist's concept (AI-generated from a PoolSketch design): a raised black-clad square spa with a mirror-still surface, boulders and layered planting at its base

Black plunge spa

ModernCompact yard$$$ premiumGolden hour

A raised black-clad spa with a mirror-still surface, boulders and layered planting at its base.

Artist's concept (AI-generated from a PoolSketch design). Illustration only: a real pool will differ in shapes, finishes, plants and light.

In the app

Open an idea, then make it your customer's

Get inspired

On the Home screen tap Get inspired, or open it from the New design sheet. Filter by style, yard size and budget.

Preview in 3D

Tap a card to see it in 3D, then Use this design. It is copied as a new design you own, so nothing you change touches the original.

Fit it to the yard

Rename it, add the survey, stretch the pool to the real lot, swap pieces and send the branded PDF. The sample designs are starting points, not construction drawings.

The library

19 example designs in the app

Each is built from the same template library you use for customers: pools, spas, ledges, water and fire features, decks, pergolas, kitchens, plants and lights.

Villa Lagoa, resort estate

ResortLarge yard$$$ premiumLot about 107 by 92 ft

A freeform lagoon with a raised spillover spa, rock waterfall and a terracotta villa.
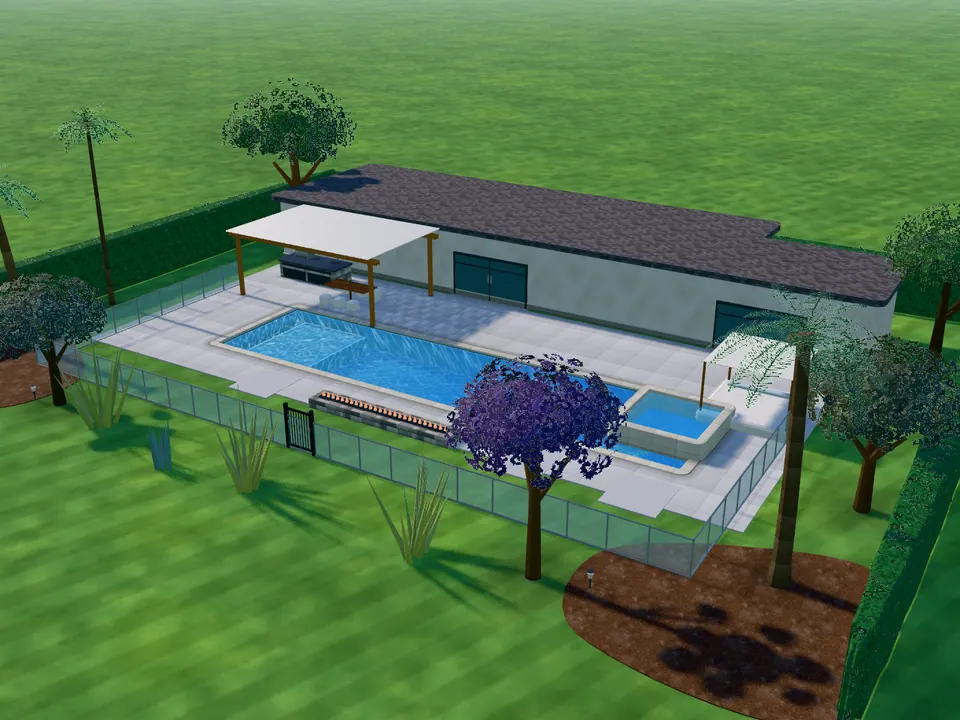
3D view of Casa Moderna, infinity edge, drawn by PoolSketch from the design: A long vanishing-edge pool, linear fire and a flat-roof glass house.

Casa Moderna, infinity edge

ModernLarge yard$$$ premiumLot about 120 by 91 ft

A long vanishing-edge pool, linear fire and a flat-roof glass house.

Rendered by PoolSketch from this design. Illustration only: a real pool will differ in shapes, finishes, plants and light.
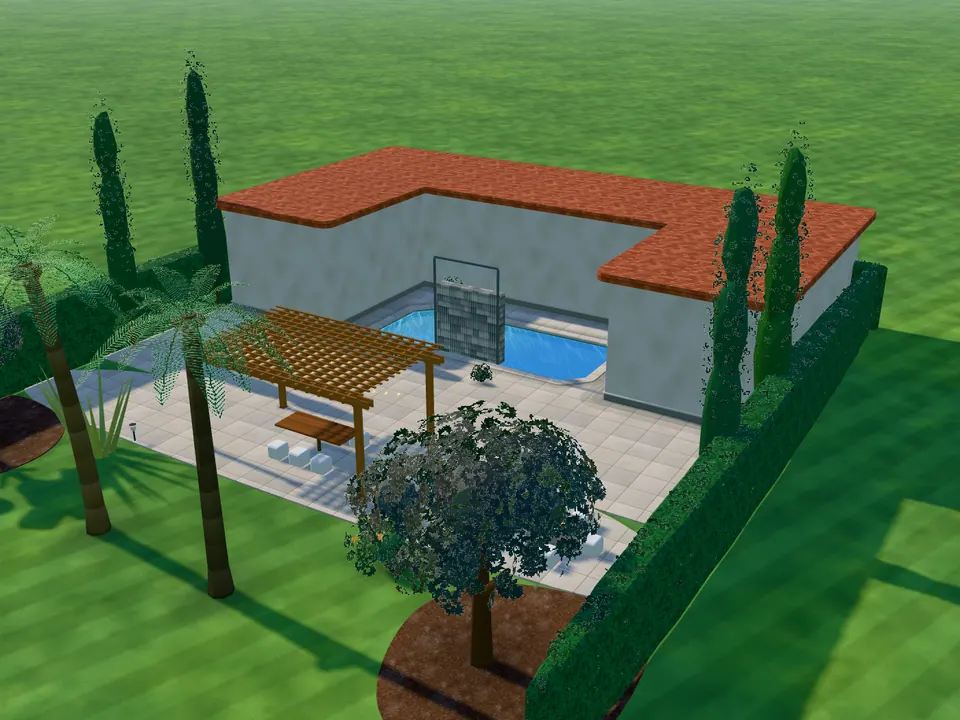
3D view of Courtyard with fountain, drawn by PoolSketch from the design: A Mediterranean U-shaped house wrapped around a quiet fountain pool.

Courtyard with fountain

MediterraneanMedium yard$$ mid rangeLot about 73 by 83 ft

A Mediterranean U-shaped house wrapped around a quiet fountain pool.

Rendered by PoolSketch from this design. Illustration only: a real pool will differ in shapes, finishes, plants and light.

Tropical oasis

TropicalLarge yard$$$ premiumLot about 87 by 88 ft

Waterfall, grotto, beach entry, slide and palapas under a wall of palms.

Desert modern

DesertMedium yard$$ mid rangeLot about 83 by 80 ft

Gravel, agave and boulders around a rounded pool with a sheer descent and fire.
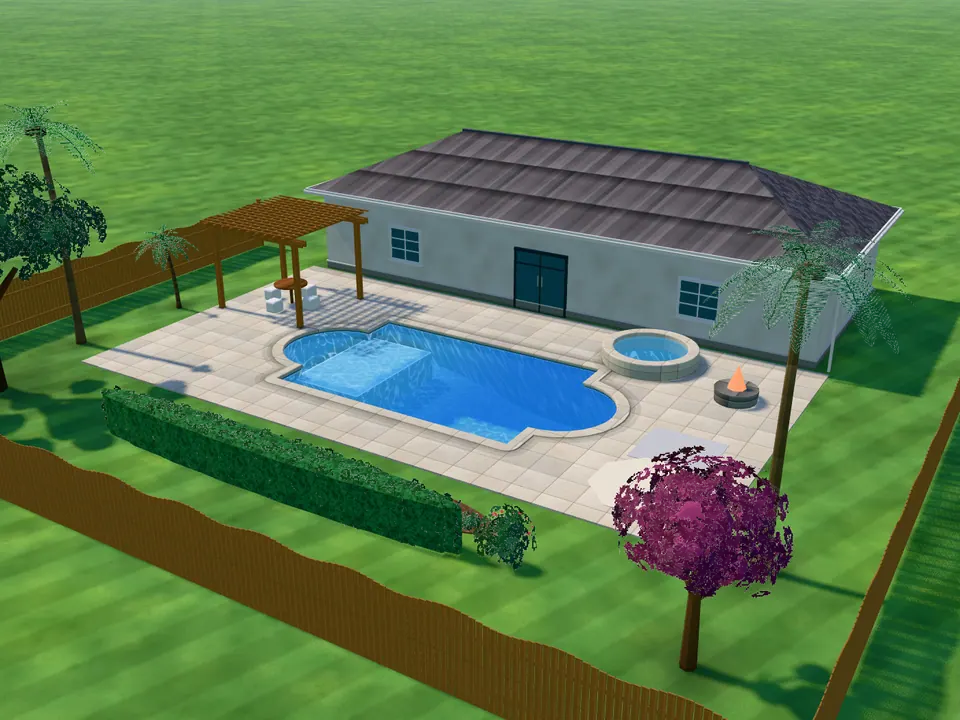
3D view of Classic Roman with pergola, drawn by PoolSketch from the design: A Roman pool, raised spa and pergola on a compact suburban lot.

Classic Roman with pergola

ClassicMedium yard$$ mid rangeLot about 90 by 85 ft

A Roman pool, raised spa and pergola on a compact suburban lot.

Rendered by PoolSketch from this design. Illustration only: a real pool will differ in shapes, finishes, plants and light.
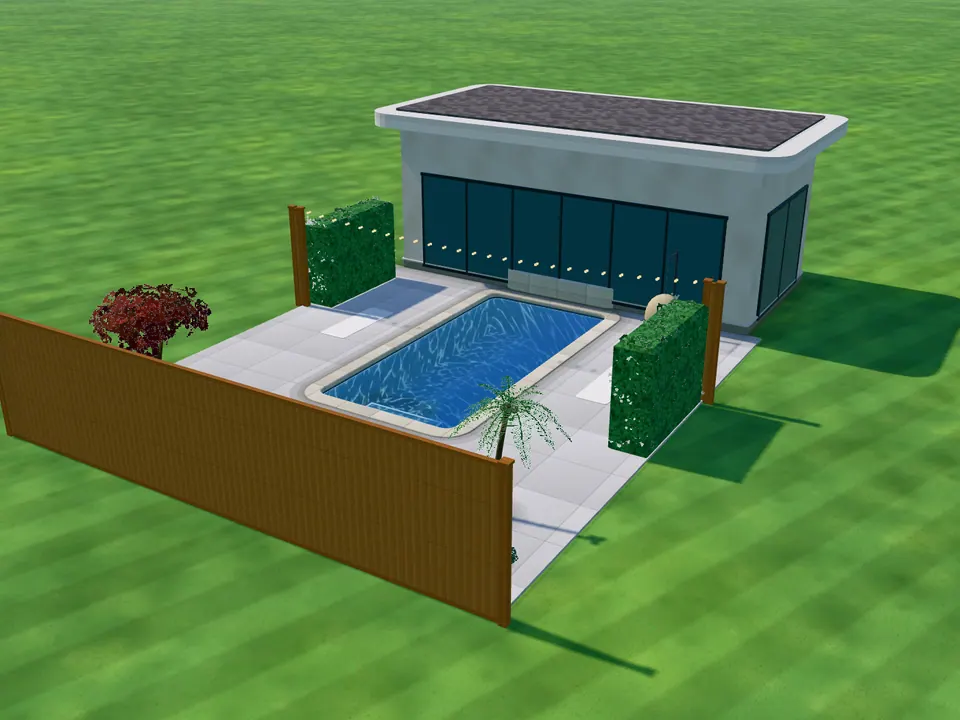
3D view of Urban plunge, drawn by PoolSketch from the design: A walled plunge pool and raised spa on a small city lot.

Urban plunge

ModernCompact yard$$ mid rangeLot about 35 by 55 ft

A walled plunge pool and raised spa on a small city lot.

Rendered by PoolSketch from this design. Illustration only: a real pool will differ in shapes, finishes, plants and light.
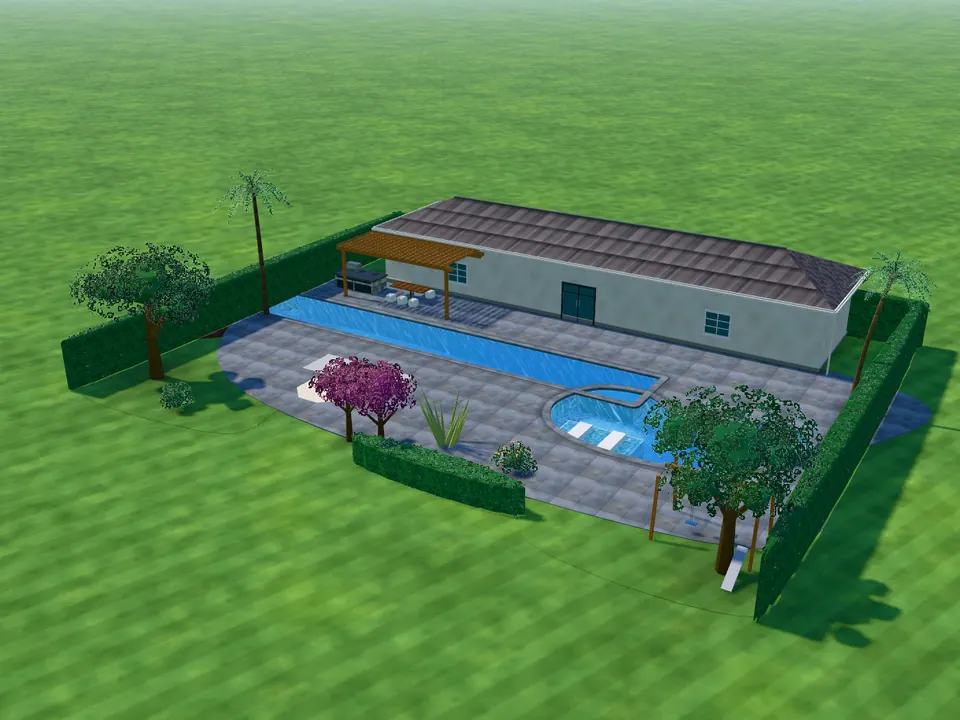
3D view of Lap pool and family pool, drawn by PoolSketch from the design: A swim lane beside a leisure pool with spa, lawn and play space.

Lap pool and family pool

FamilyLarge yard$$$ premiumLot about 107 by 85 ft

A swim lane beside a leisure pool with spa, lawn and play space.

Rendered by PoolSketch from this design. Illustration only: a real pool will differ in shapes, finishes, plants and light.
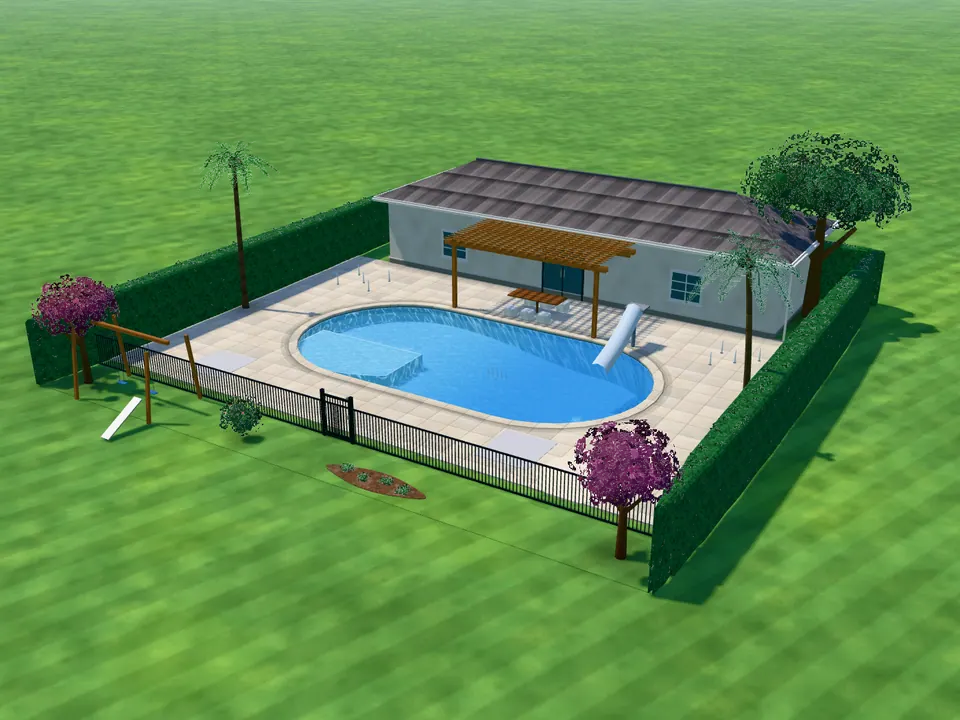
3D view of Family splash pad, drawn by PoolSketch from the design: A zero-depth play area, splash pads, a slide and a gated safe fence.

Family splash pad

FamilyMedium yard$$ mid rangeLot about 77 by 78 ft

A zero-depth play area, splash pads, a slide and a gated safe fence.

Rendered by PoolSketch from this design. Illustration only: a real pool will differ in shapes, finishes, plants and light.
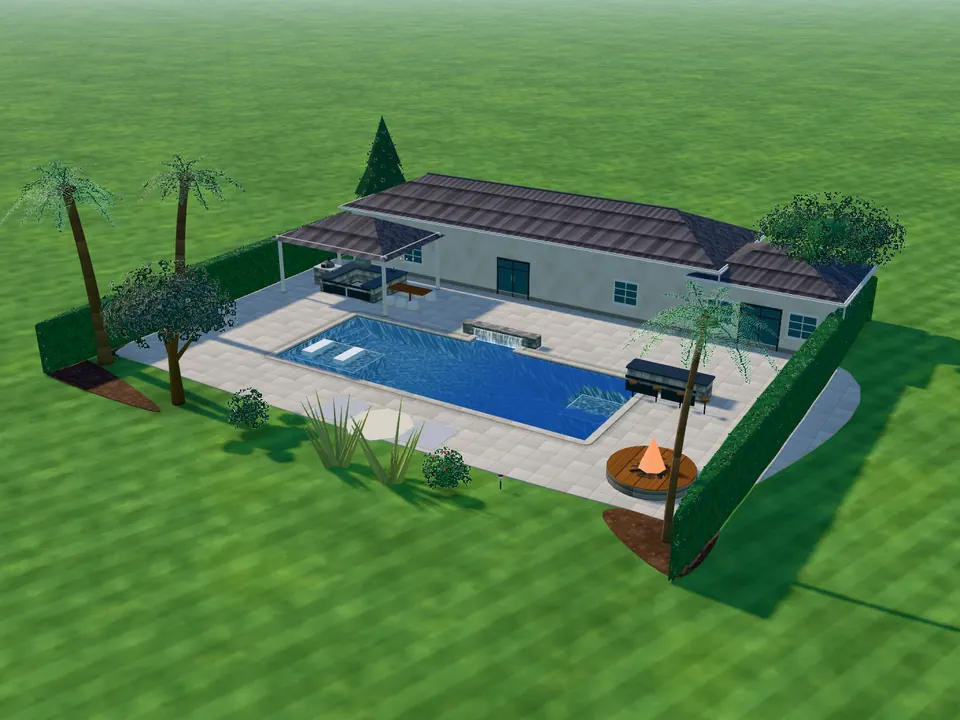
3D view of Entertainer swim-up bar, drawn by PoolSketch from the design: A swim-up bar, outdoor kitchen, pizza oven, pavilion and fire lounge.

Entertainer swim-up bar

ResortLarge yard$$$ premiumLot about 100 by 87 ft

A swim-up bar, outdoor kitchen, pizza oven, pavilion and fire lounge.

Rendered by PoolSketch from this design. Illustration only: a real pool will differ in shapes, finishes, plants and light.
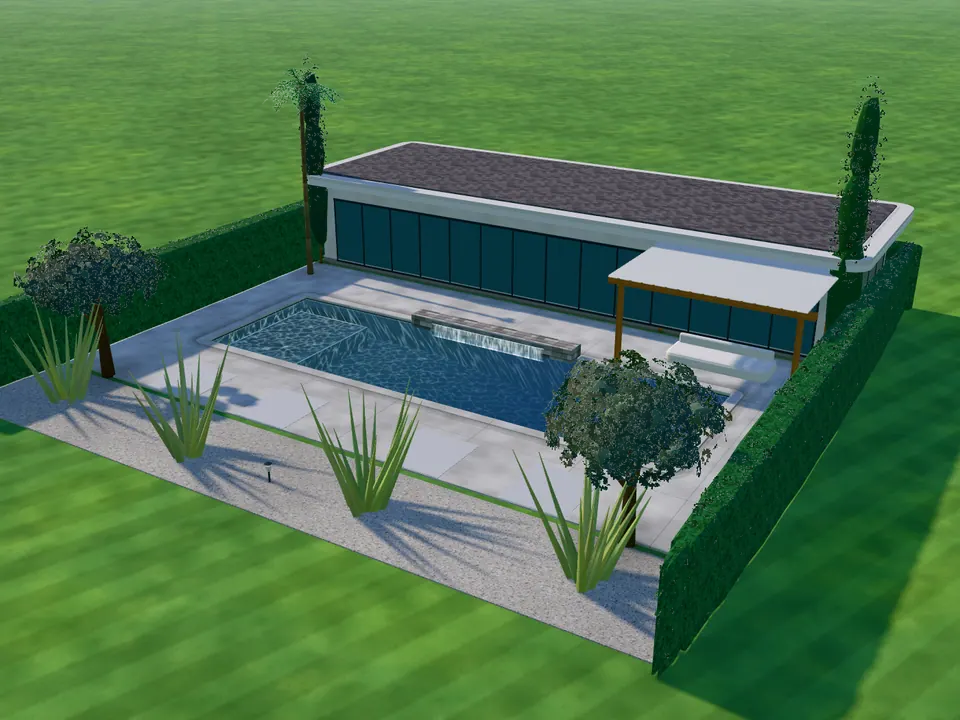
3D view of Black-bottom minimalist, drawn by PoolSketch from the design: A crisp dark-finish rectangle with a sheer descent and quiet planting.

Black-bottom minimalist

ModernMedium yard$$$ premiumLot about 73 by 75 ft

A crisp dark-finish rectangle with a sheer descent and quiet planting.

Rendered by PoolSketch from this design. Illustration only: a real pool will differ in shapes, finishes, plants and light.
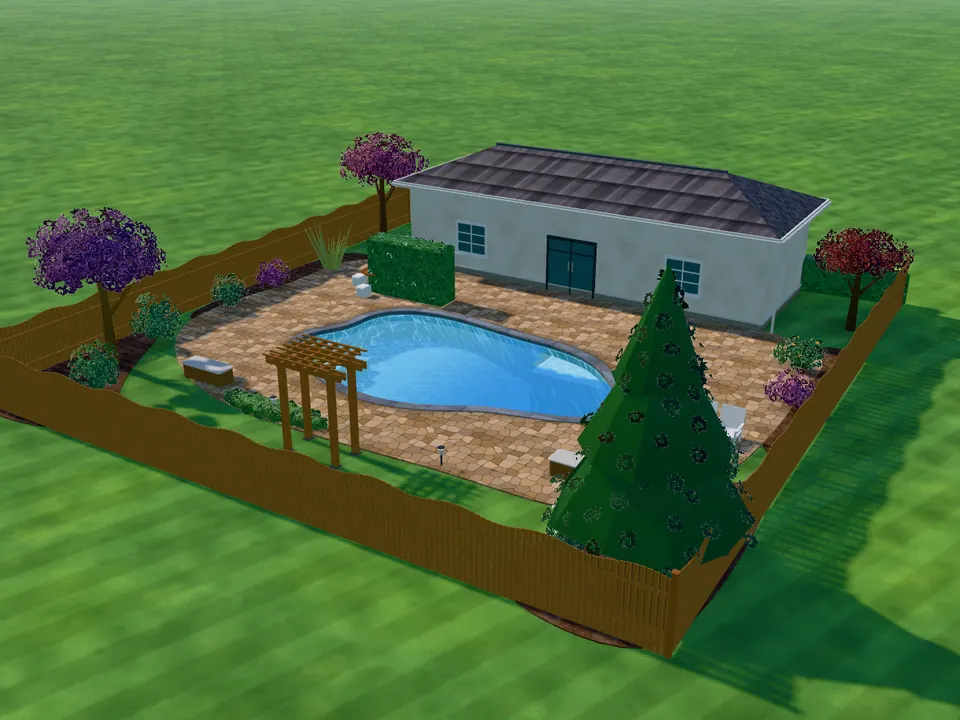
3D view of Cottage garden, drawn by PoolSketch from the design: A soft pool in a flowering garden with an arbor, benches and a picket fence.

Cottage garden

GardenMedium yard$$ mid rangeLot about 70 by 73 ft

A soft pool in a flowering garden with an arbor, benches and a picket fence.

Rendered by PoolSketch from this design. Illustration only: a real pool will differ in shapes, finishes, plants and light.
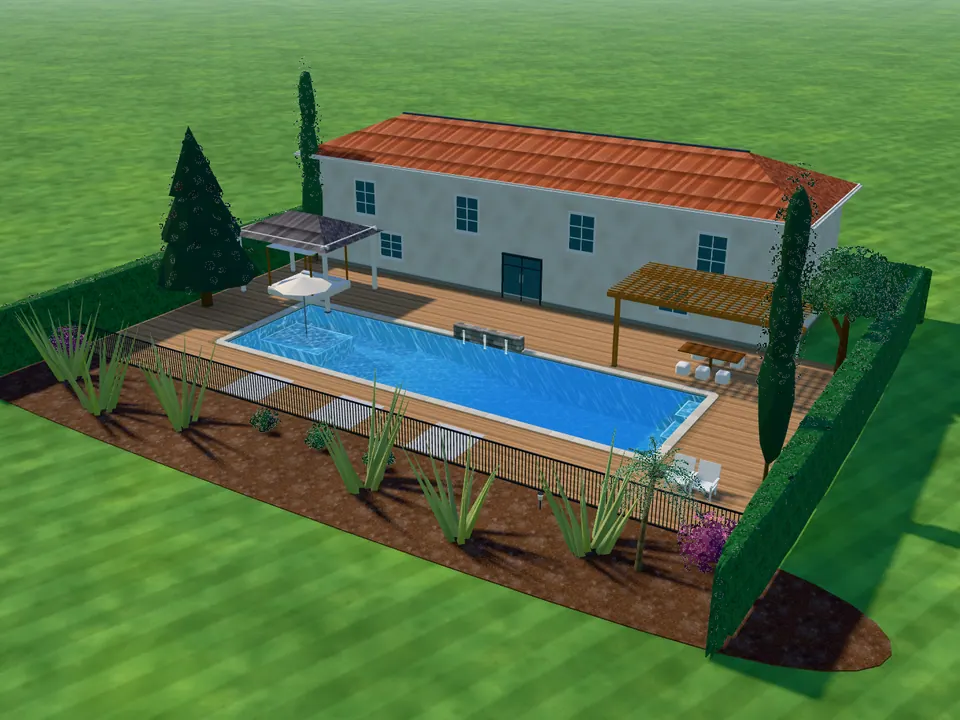
3D view of Coastal retreat, drawn by PoolSketch from the design: A long aqua pool, wood deck, cabana and swaying grasses.

Coastal retreat

CoastalLarge yard$$$ premiumLot about 93 by 82 ft

A long aqua pool, wood deck, cabana and swaying grasses.

Rendered by PoolSketch from this design. Illustration only: a real pool will differ in shapes, finishes, plants and light.
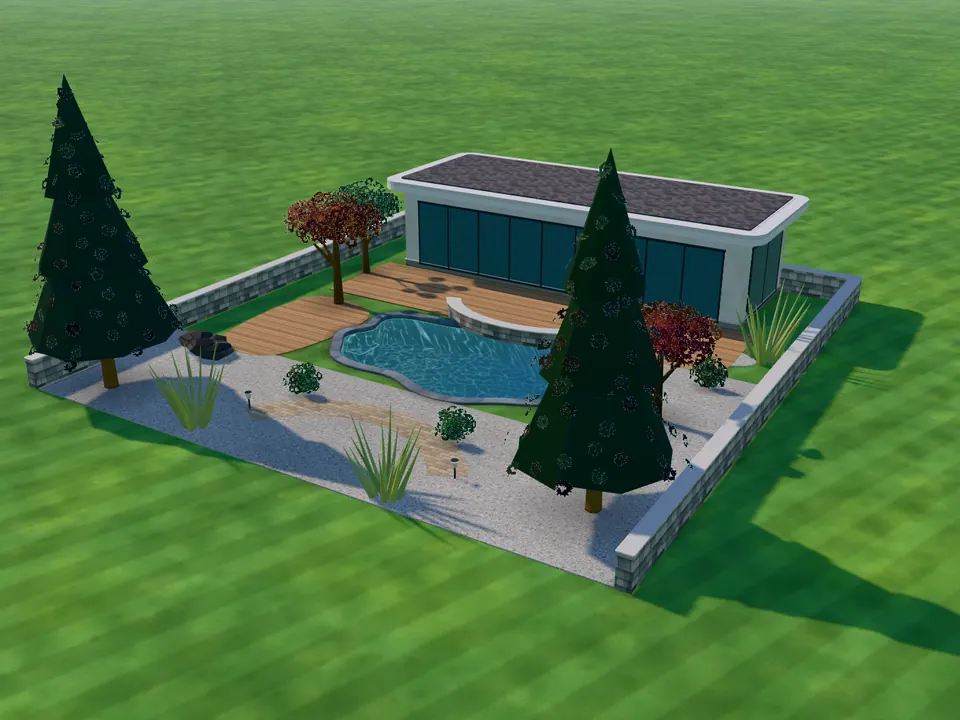
3D view of Japanese zen, drawn by PoolSketch from the design: A calm pool among raked gravel, stone, maples and pines.

Japanese zen

ZenCompact yard$$ mid rangeLot about 63 by 68 ft

A calm pool among raked gravel, stone, maples and pines.

Rendered by PoolSketch from this design. Illustration only: a real pool will differ in shapes, finishes, plants and light.
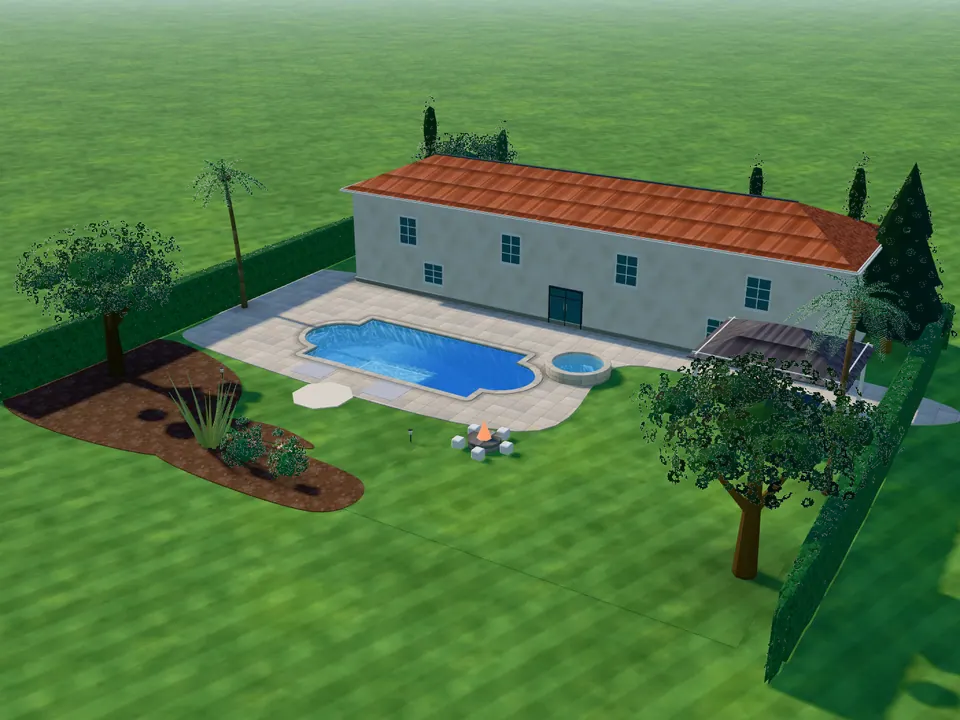
3D view of Estate with lawn court, drawn by PoolSketch from the design: A Roman pool, pavilion and a wide lawn framed by mature trees.

Estate with lawn court

ClassicLarge yard$$$ premiumLot about 117 by 95 ft

A Roman pool, pavilion and a wide lawn framed by mature trees.

Rendered by PoolSketch from this design. Illustration only: a real pool will differ in shapes, finishes, plants and light.

Black plunge spa

ModernCompact yard$$$ premiumLot about 43 by 53 ft

A raised black-clad spa with a mirror-still surface, boulders and layered planting at its base.

Dark-bottom desert pavilion

DesertLarge yard$$$ premiumLot about 87 by 80 ft

A black infinity pool with three scuppers, a pavilion kitchen and bar, fire bowls and agave, best at dusk.

Vanishing edge with fire

ModernLarge yard$$$ premiumLot about 87 by 82 ft

A dark vanishing-edge pool, linear fire trough, raised spa and a glass-walled house with a stone pier.
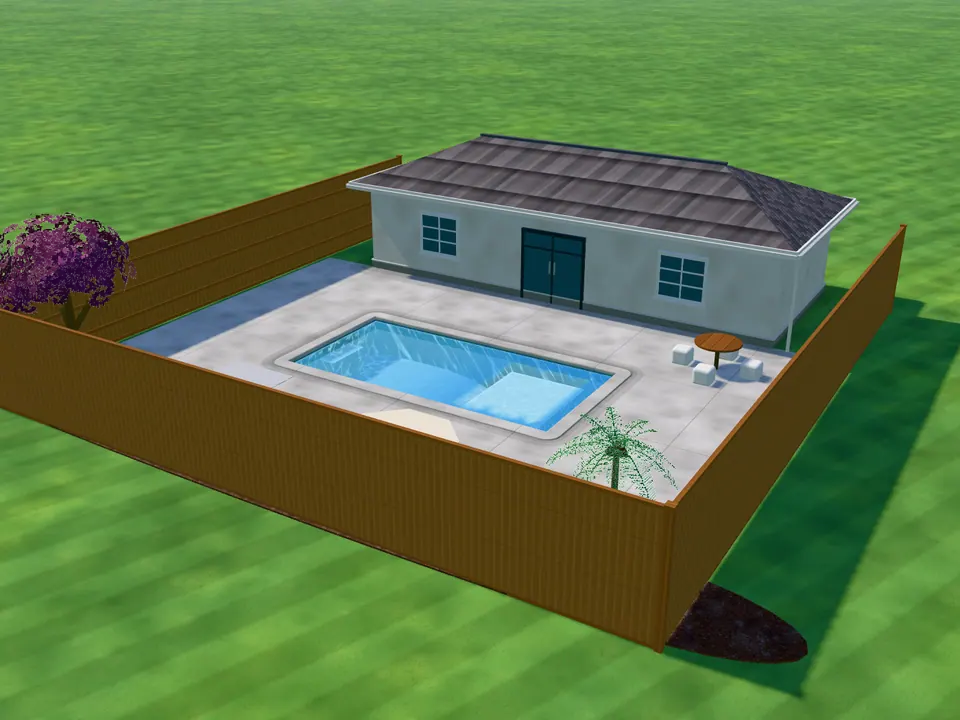
3D view of Small-yard starter, drawn by PoolSketch from the design: An honest rectangle with a ledge and a simple deck for a small budget.

Small-yard starter

ClassicCompact yard$ budgetLot about 55 by 57 ft

An honest rectangle with a ledge and a simple deck for a small budget.

Rendered by PoolSketch from this design. Illustration only: a real pool will differ in shapes, finishes, plants and light.

Example designs are concept sketches for discussion. Sizes, depths, finishes and plants must be confirmed for a real site. AI pictures are illustrations: shapes, plants and light may differ from what is built, and no picture here shows a real customer or a real built project.